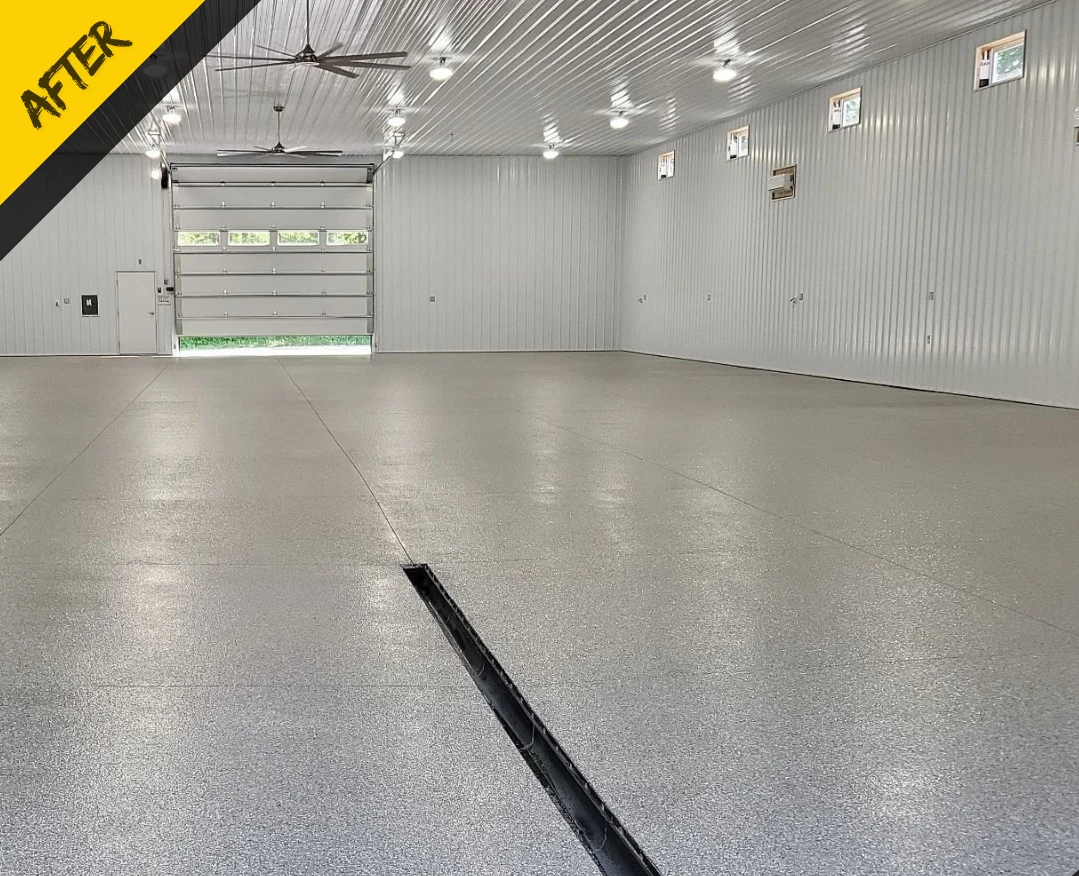
Flake
A textured, decorative finish for garages, workspaces and commercial floors.
Explore flake → Commercial
IRONROCK · KELOWNA & THE OKANAGAN
Flake, metallic, concrete polishing and recolouring systems for commercial spaces across Kelowna and the Okanagan. Each project starts with a site assessment: we look at the slab and how the floor is used, then recommend a system and scope.
Or email info@
Floors that carry traffic, equipment and a cleaning routine need a system chosen for that use.
These are the questions we work through at a site assessment. Having answers ready makes proposals easier to compare on the same basis.
Foot traffic, carts, pallet jacks, forklifts or vehicles.
Oils, fuels, cleaners, food products or hot water, checked against the manufacturer’s data.
How often, and with what: auto-scrubber, pressure washer or degreaser.
Where a slip-resistant texture may be needed.
Existing coatings or sealers, cracks, spalls, joints, drains and columns.
Whether the slab is on or below grade, and any history of damp spots. Coating manufacturers generally require moisture testing before installation.
When the area can close, and whether work needs to be phased around operations.
Temperatures during the install, project specifications, safety orientation and documentation such as SDS.
Each system is selected for the slab, the use and the manufacturer’s requirements. Performance data comes from the manufacturer of the specific product.
A textured, decorative finish for garages, workspaces and commercial floors.
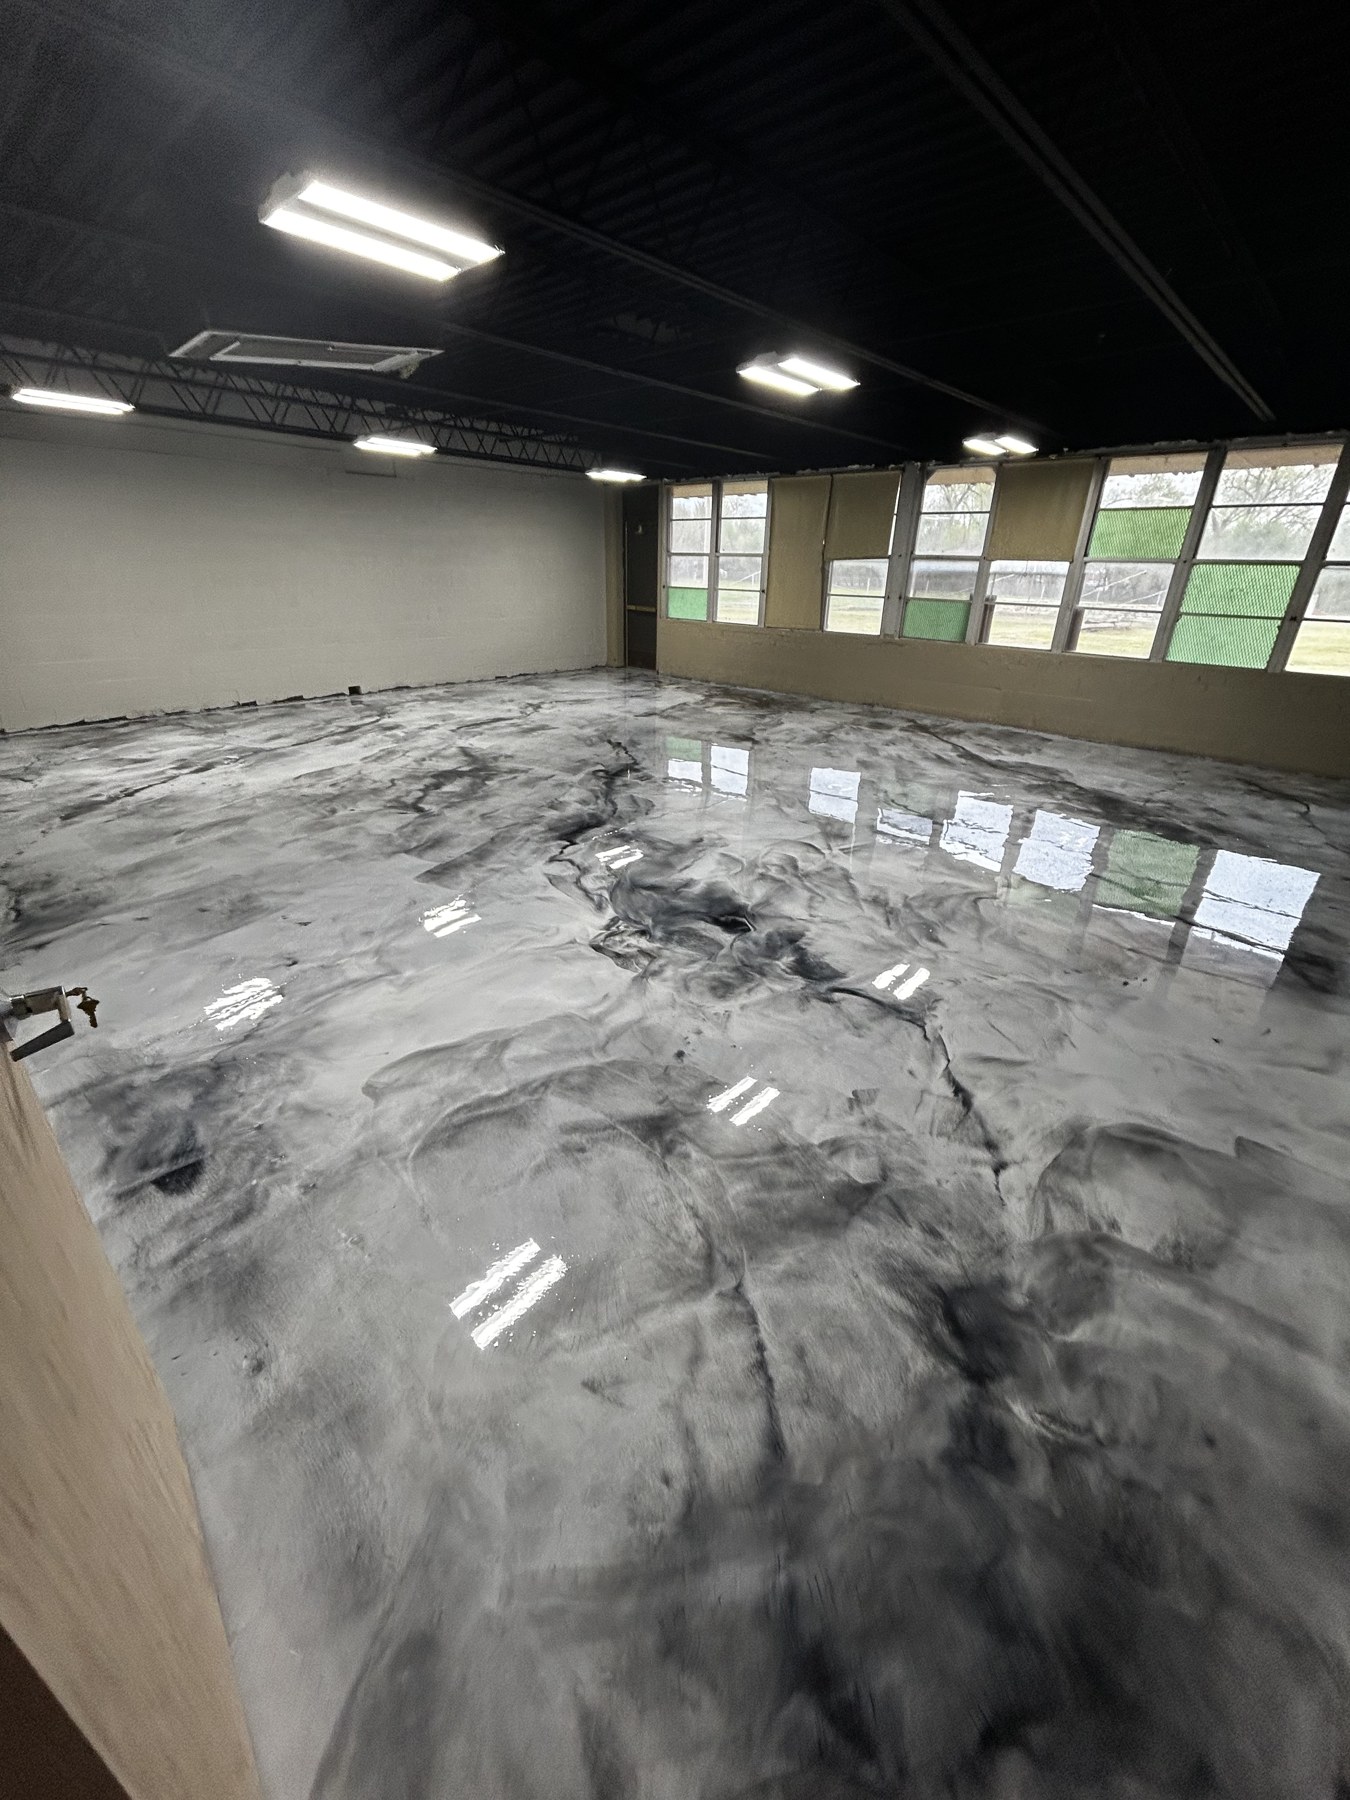
Explore flake →Flowing colour and movement for a floor with its own character.
Explore metallic →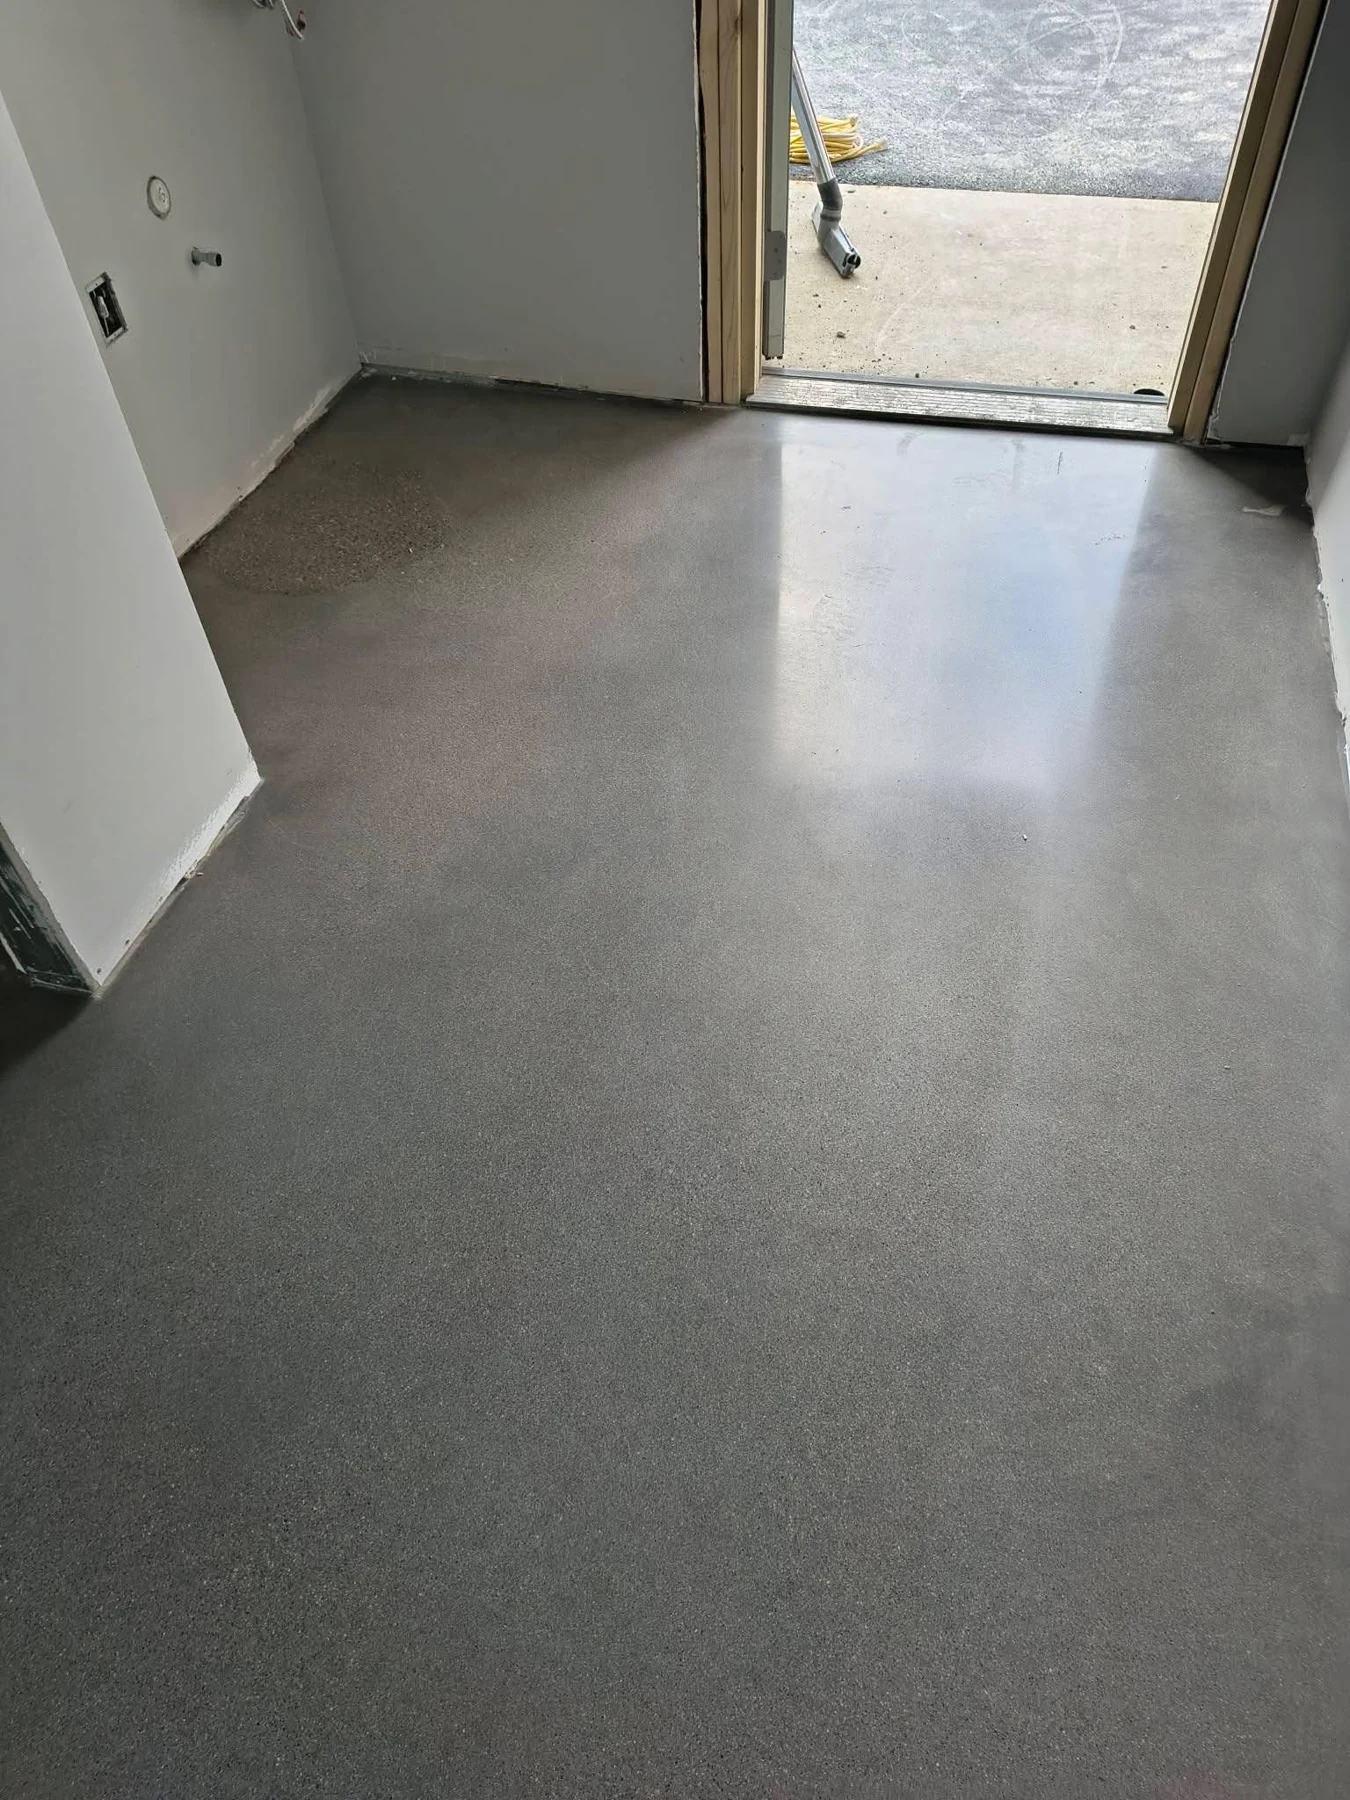
A refined exposed-concrete finish, assessed for your slab and how the space is used.
Explore concrete polishing →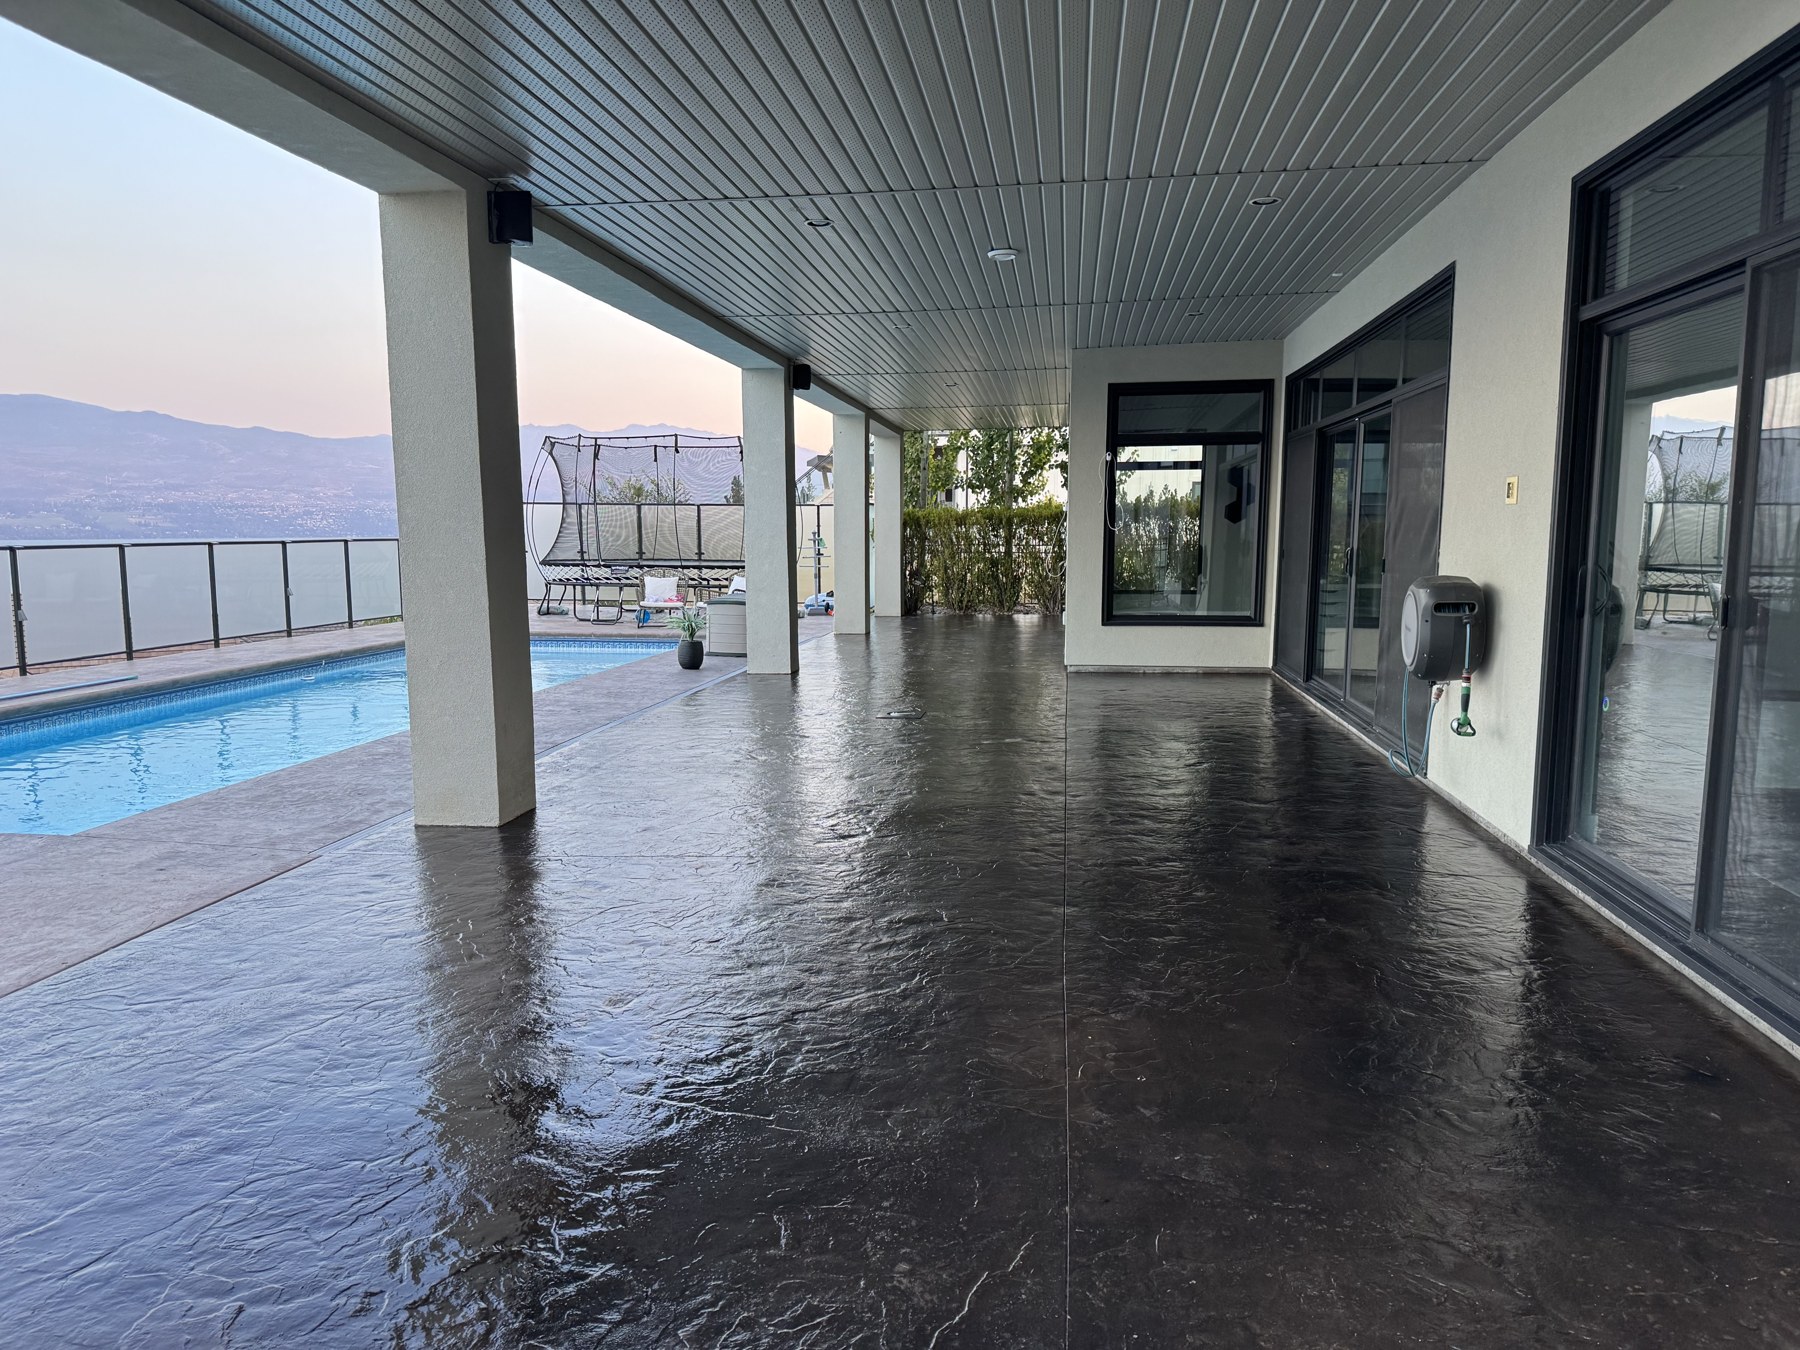
Refresh existing concrete with colour and a sealer selected for the surface.
Explore recolouring + sealing →FROM OUR COMMERCIAL WORK
This Okanagan warehouse and shop now has a flake floor with a consistent finish across the open space. Planning a similar project? We’ll discuss your concrete, traffic, access and timing before recommending a system.
The first two steps happen before any work on the floor begins.
We visit the site, look at the concrete, measure the space and talk through how the floor is used.
You receive a written assessment and scope with the recommended system, and approve it before any surface prep begins.
Diamond grinding and repairs as required, then the selected system installed to the manufacturer’s specifications.
A final walkthrough with care guidance. Cure and return-to-use timing follows the manufacturer’s specifications for the installed system.
Every slab and every operation is different, so pricing is set after the site assessment. These are the factors that shape it.
That depends on what happens on the floor. We match the system to the slab’s condition, moisture, traffic (foot, carts, forklifts or vehicles), chemical exposure, temperature, slip requirements, any project specification and the manufacturer’s current requirements.
Our four service options are flake, metallic, concrete polishing, and concrete recolouring and sealing. Texture and other requirements are assessed for the specific project.
It depends on the system, the size of the area, the prep required and site conditions such as temperature, so we can’t give one answer without seeing the space.
At the site assessment, tell us your operating hours, any areas that must stay open and whether the work needs to be phased. The timeline is confirmed for your project, and cure and return-to-use timing follows the manufacturer’s specifications.
We assess the slab’s condition and evaluate moisture. Coating manufacturers generally require moisture testing before installation; common methods include in-situ relative humidity probes (ASTM F2170) and calcium chloride tests (ASTM F1869). Results reflect the slab at the time and locations tested.
We also look at cracks, joints, spalls, drains and columns, and at uneven texture or heavy wear lanes across large floors.
Protection and dust containment, diamond grinding to open the concrete, detail grinding at edges and around drains and columns, repeated vacuuming, crack and patch repair, and an inspection before any coating is applied.
Tell us about the site and how the floor is used. A few details are enough to start.
We will use these details to respond to your assessment request. This does not subscribe you to marketing. Read our privacy policy.
Name, email, project description and site location/community are required. Other fields are optional.